
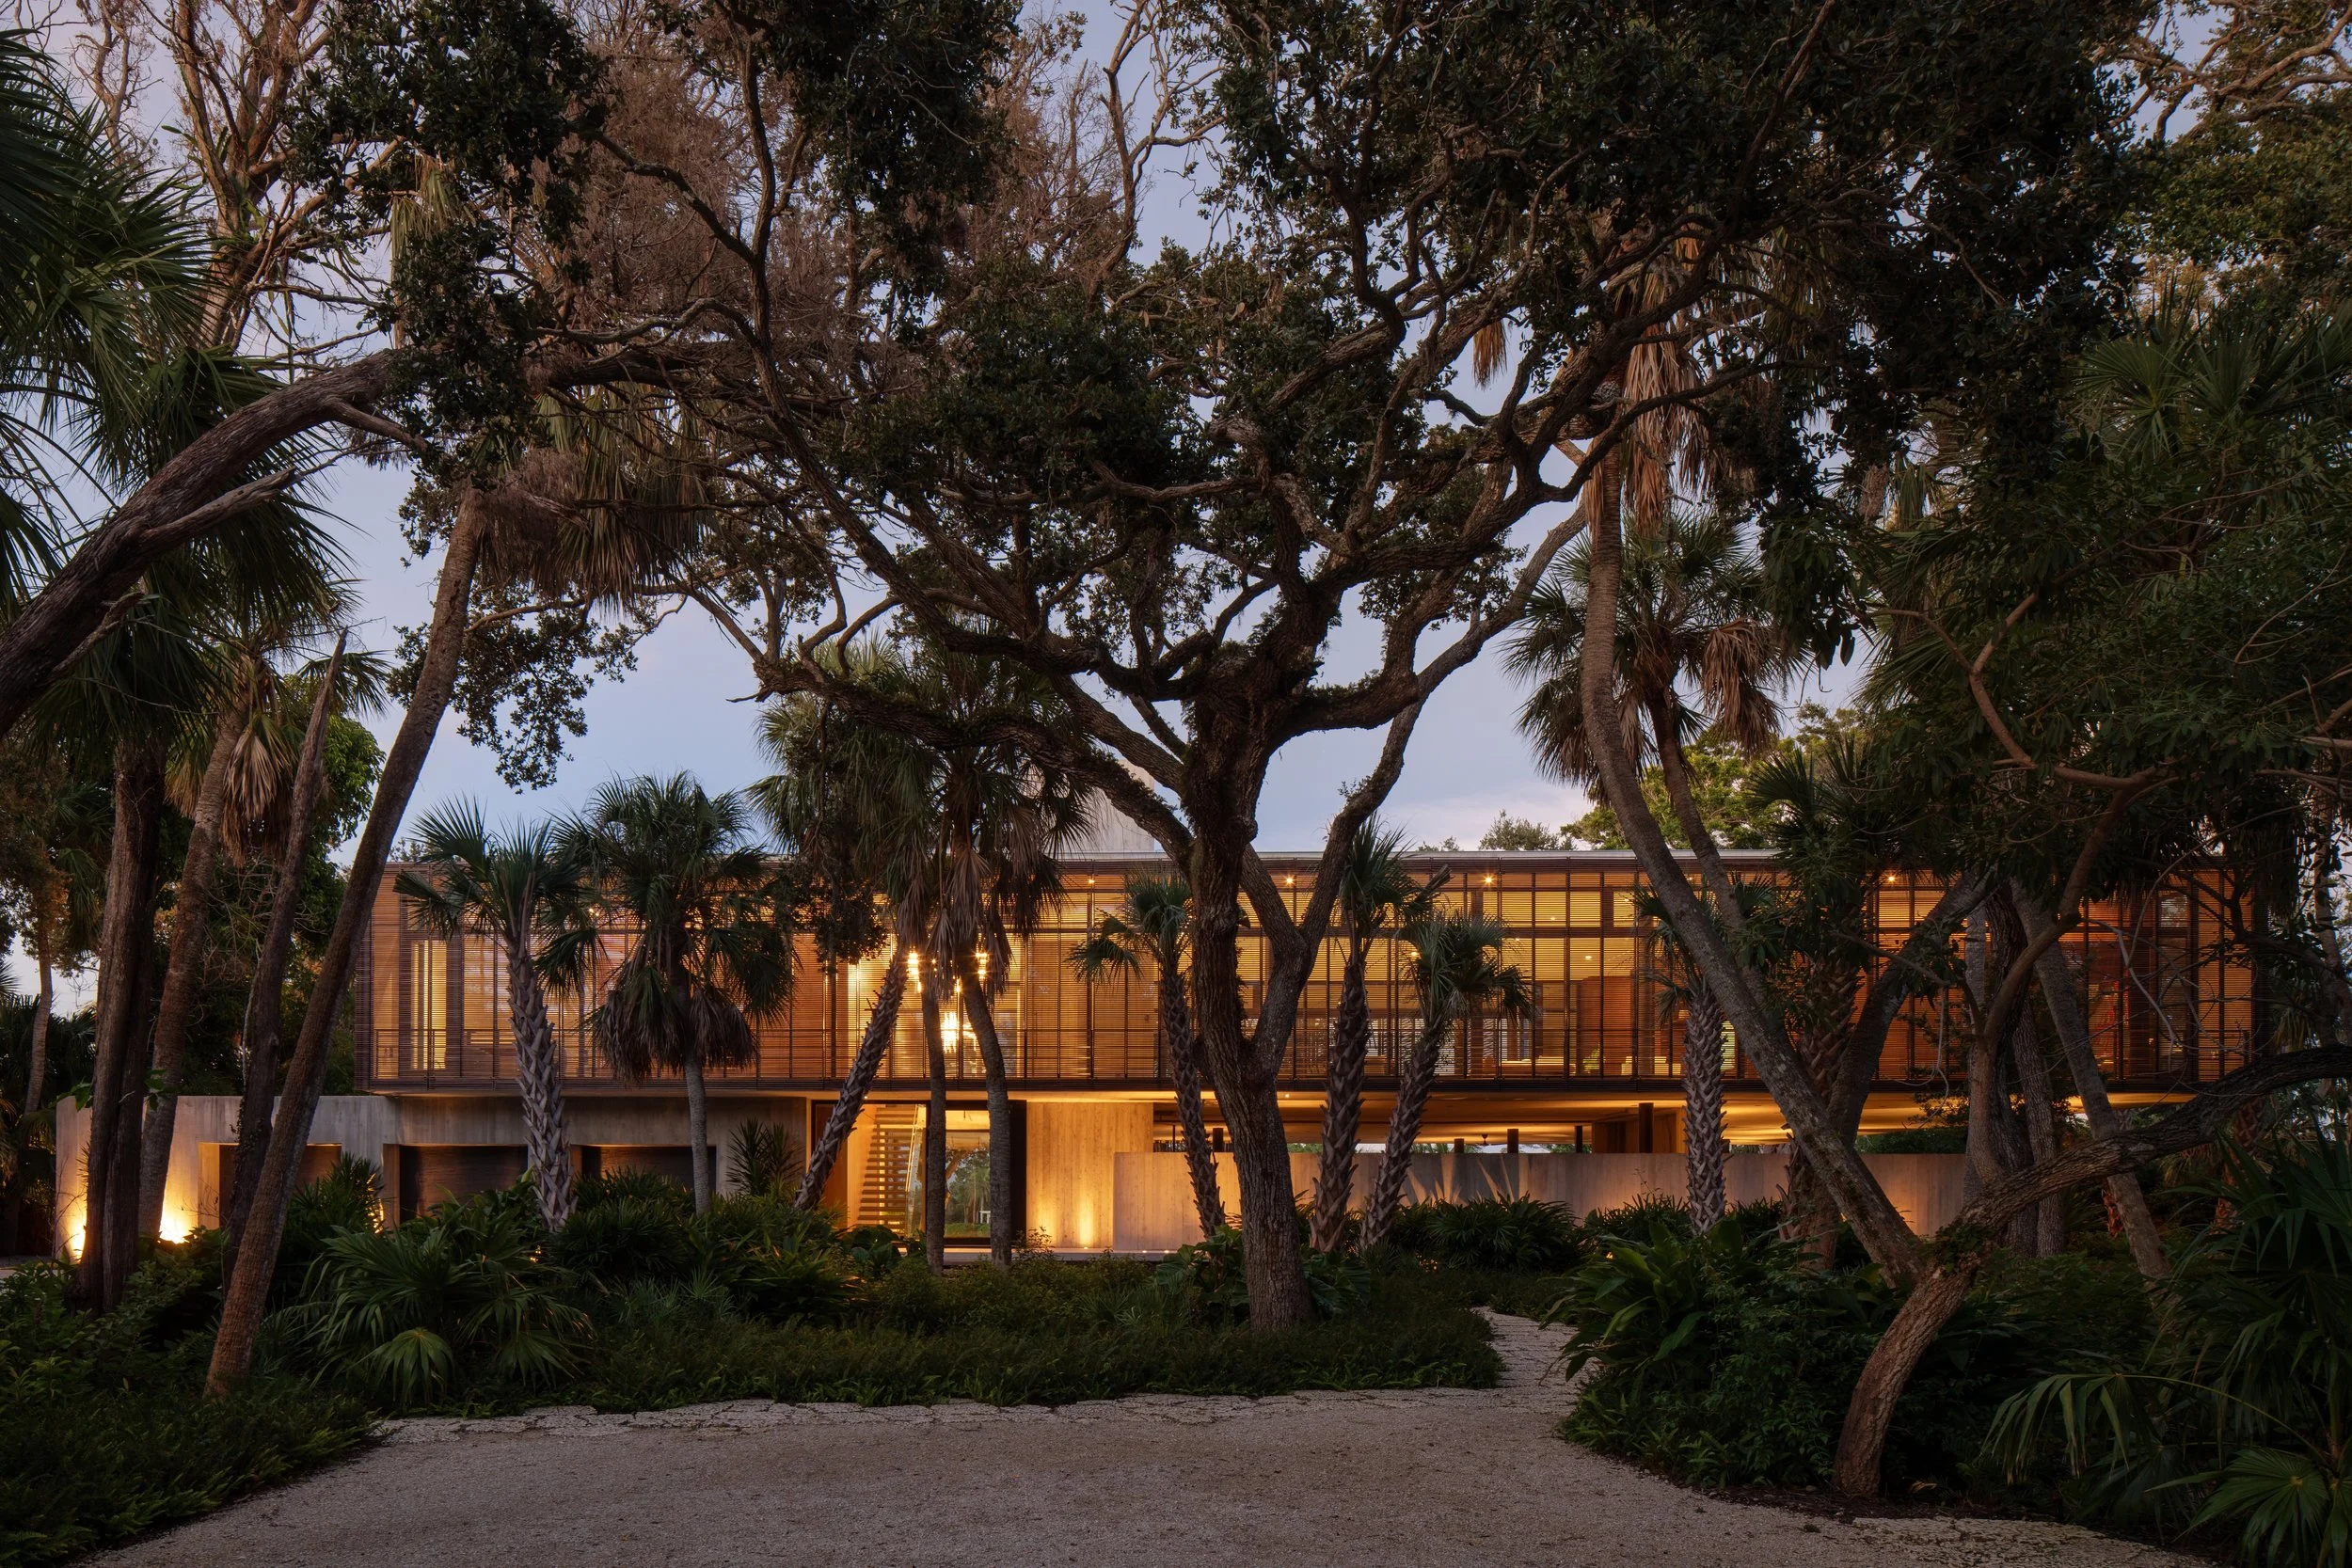
COCOANUT BAYOU HOUSE
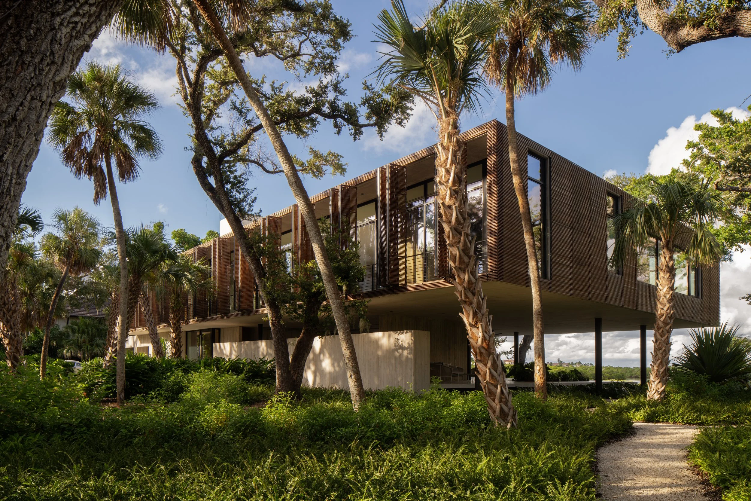
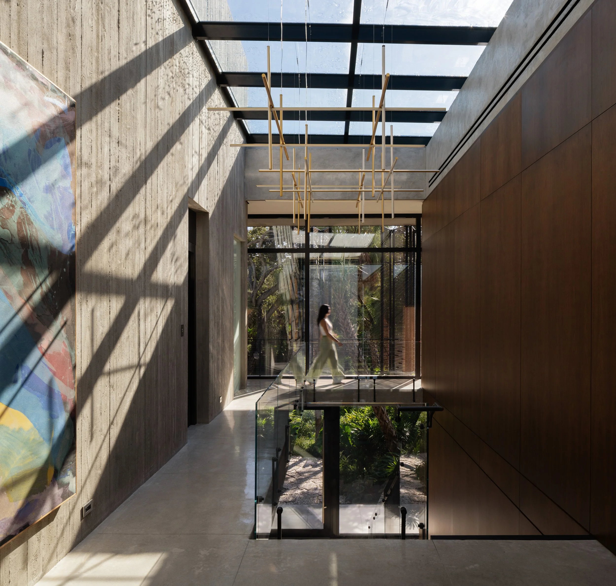
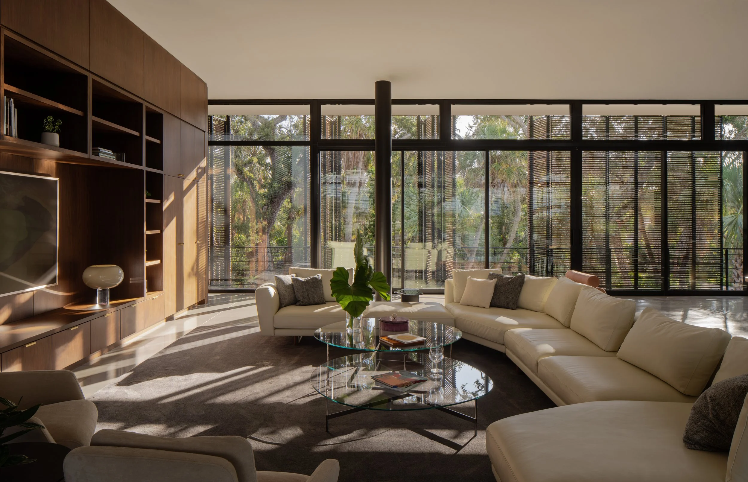
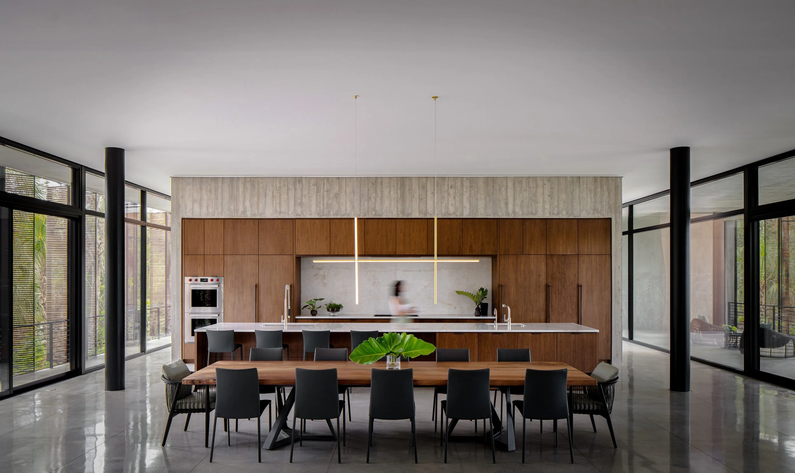
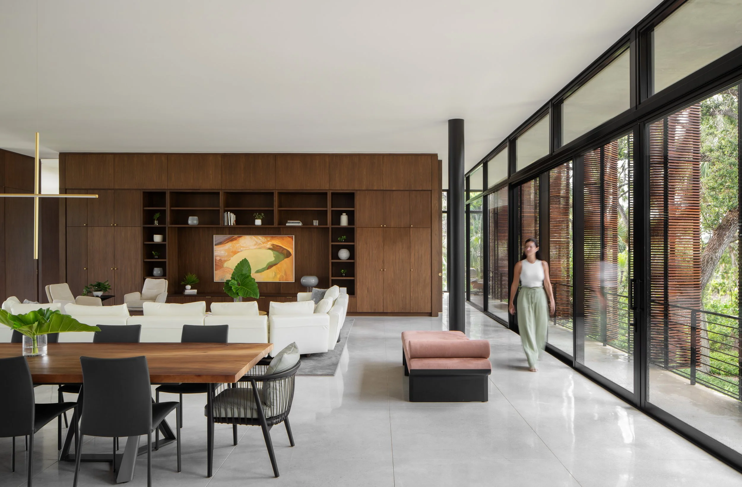
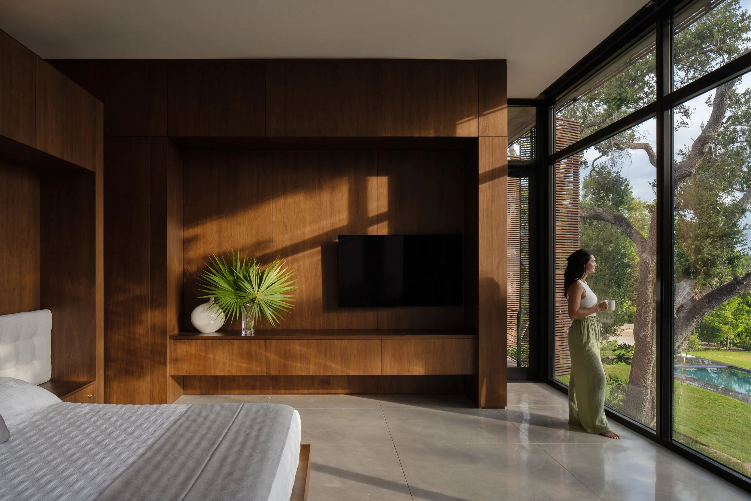
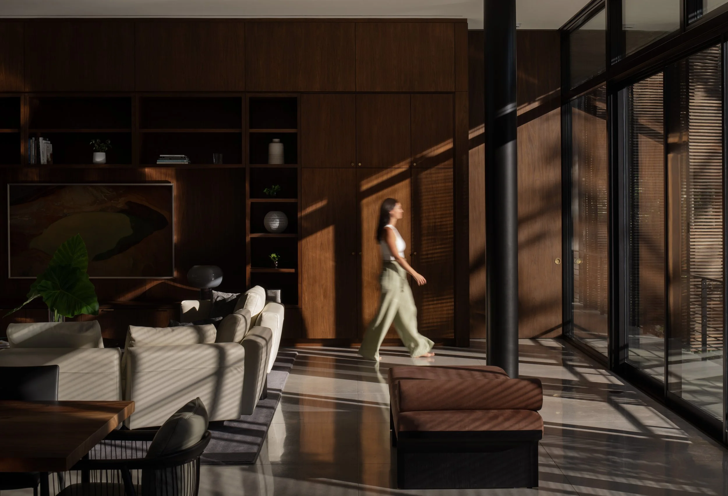
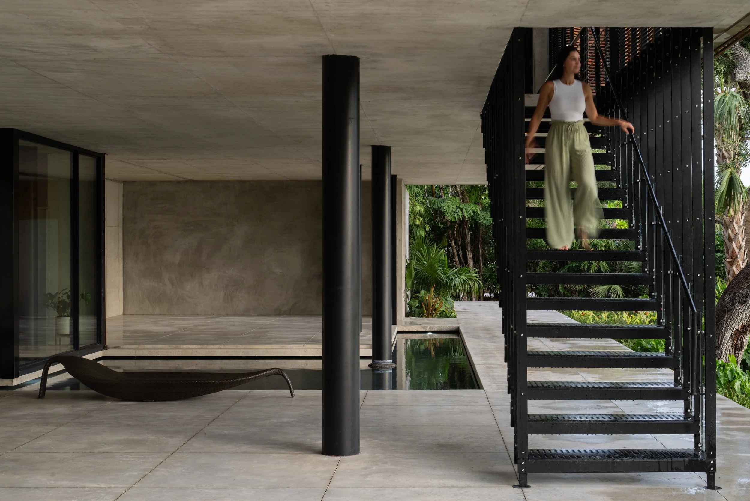
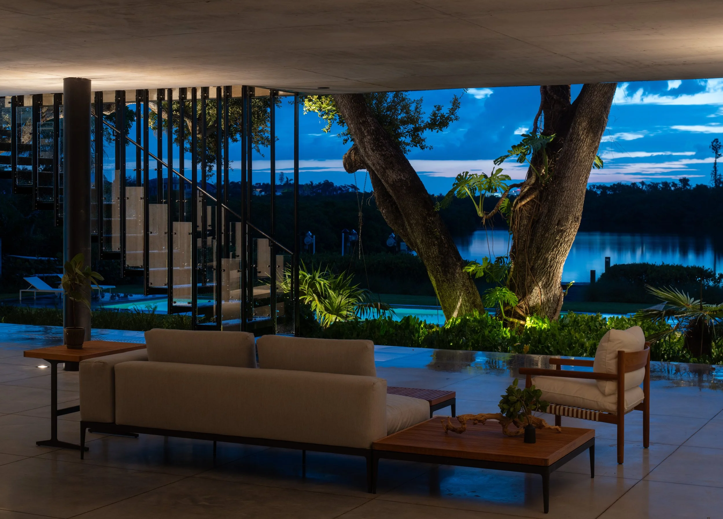
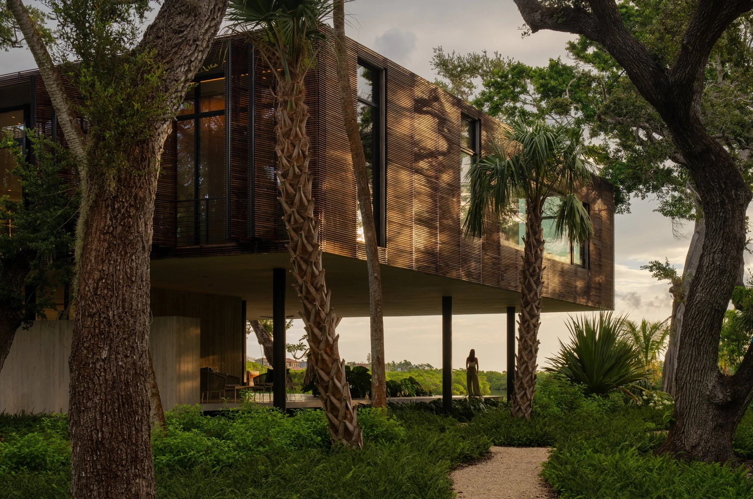
Situated on a low-lying site defined by mature trees and proximity to Cocoanut Bayou, the home balances openness and protection, fostering a seamless relationship between interior living spaces and the surrounding landscape. The architecture emphasizes environmental responsiveness, material durability, and a calm, immersive living experience shaped by movement, views, and airflow.
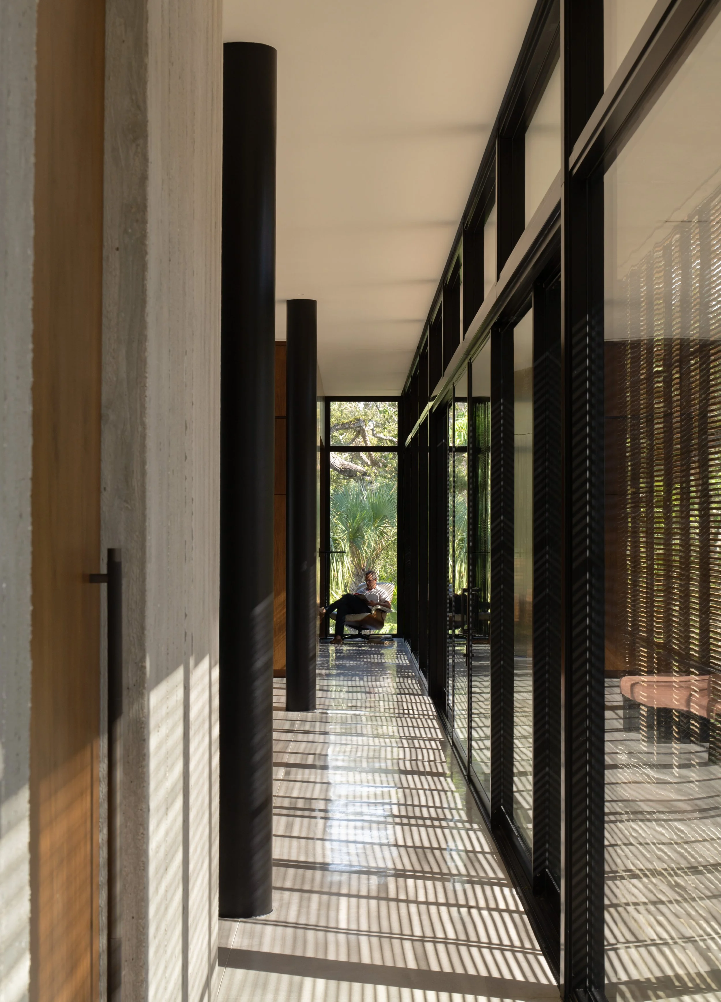
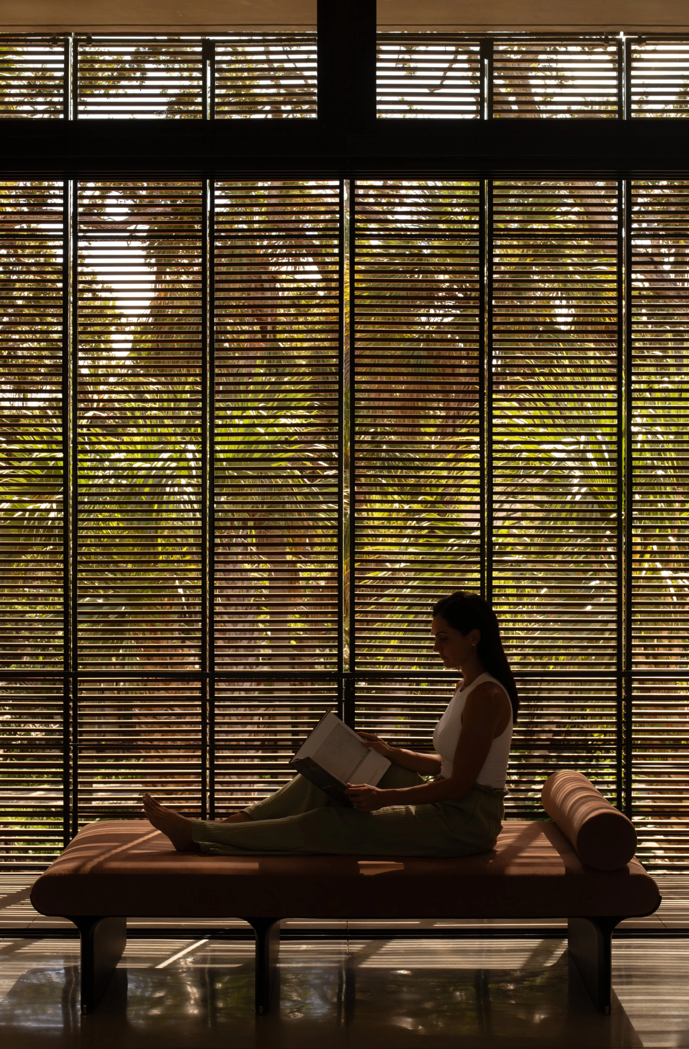
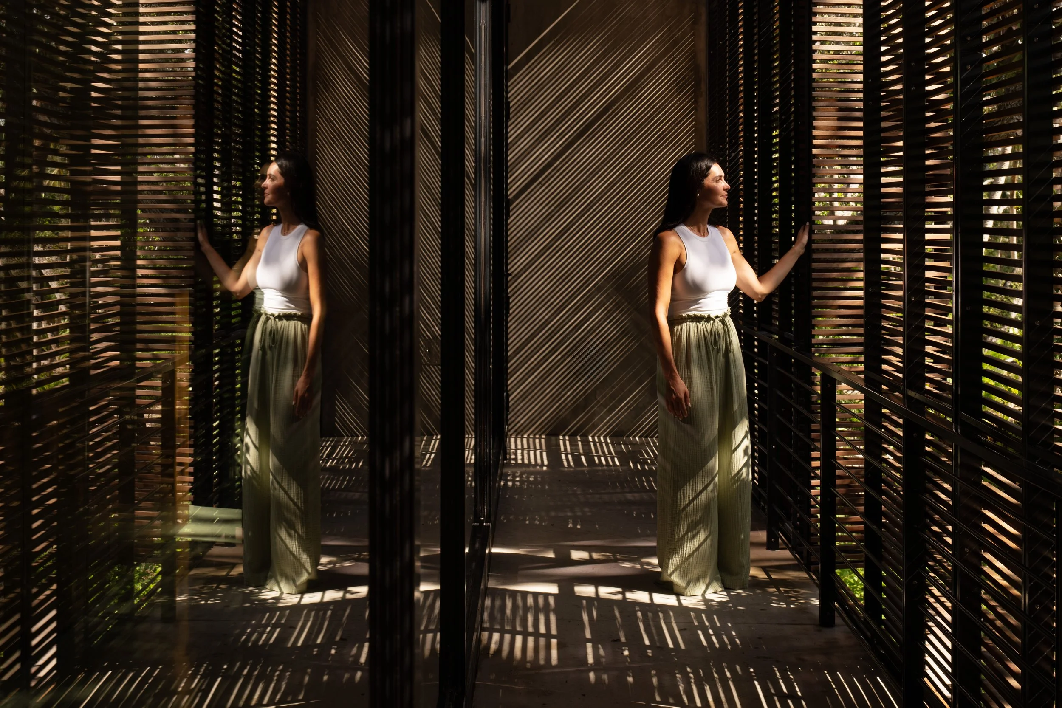
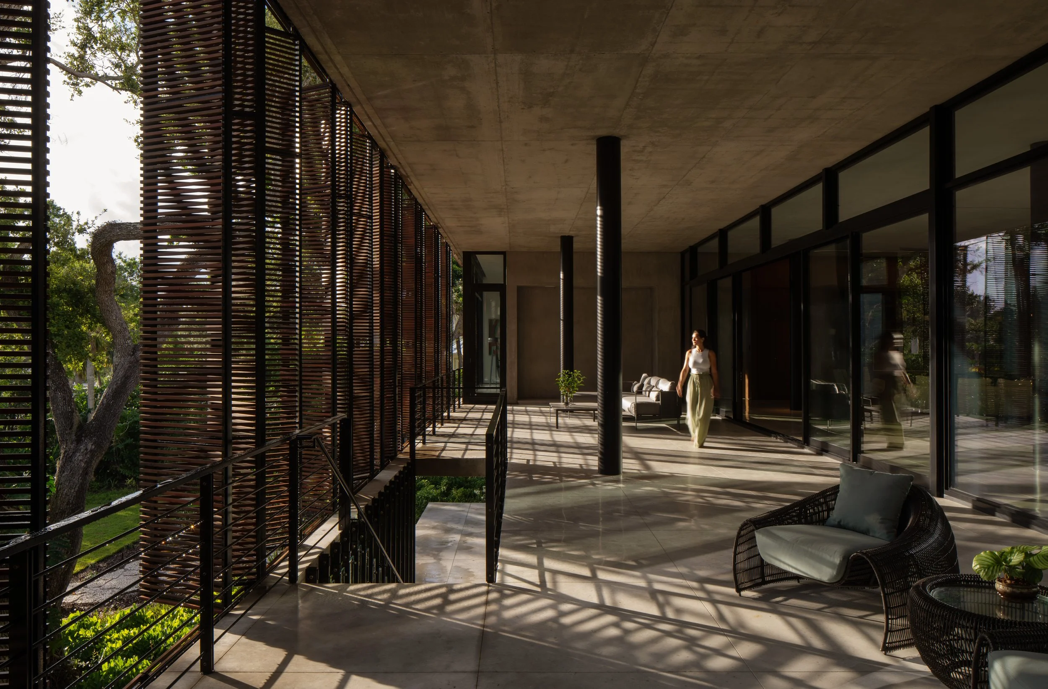
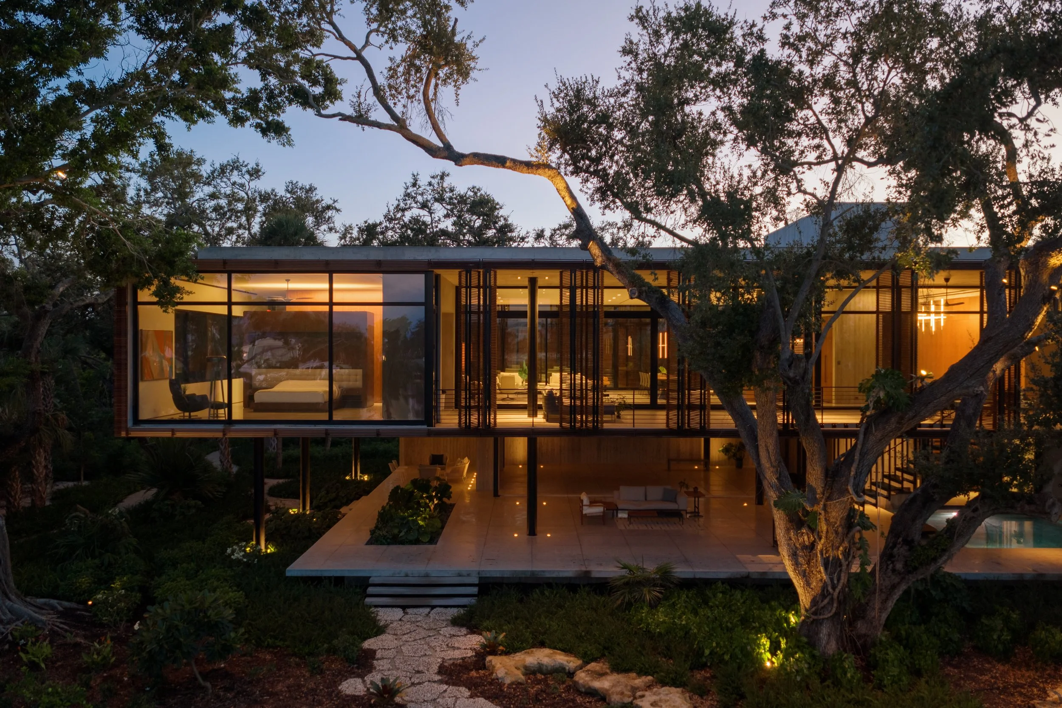
The home’s organization is guided by site orientation, with primary living spaces elevated and aligned to capture filtered daylight and prevailing cross-ventilation. Programmatic elements are arranged to create a gradual transition from public to private spaces, allowing the house to unfold deliberately as occupants move through it. Primary public spaces extend beyond the building envelope, reinforcing a strong connection to the site while maintaining comfort throughout the year.
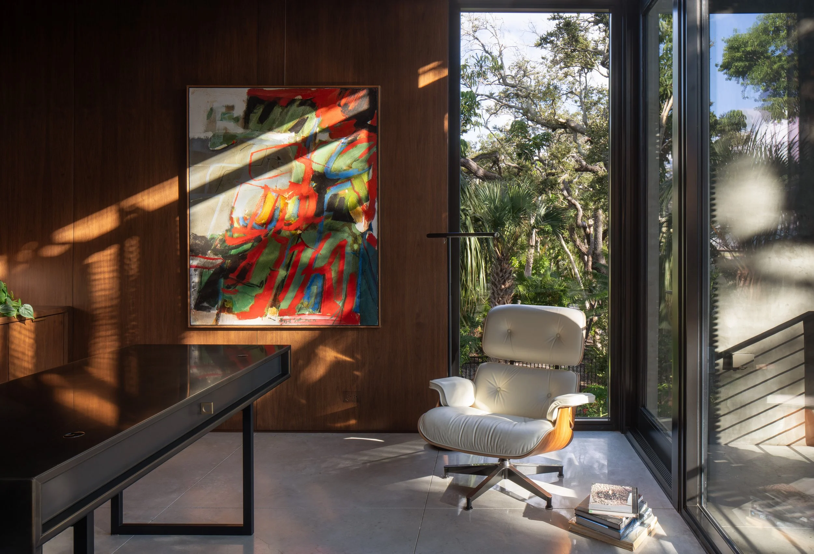
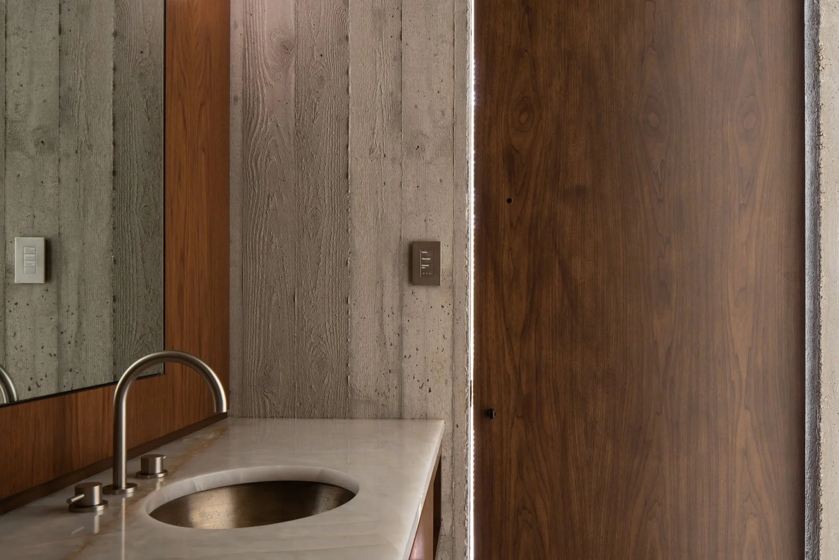
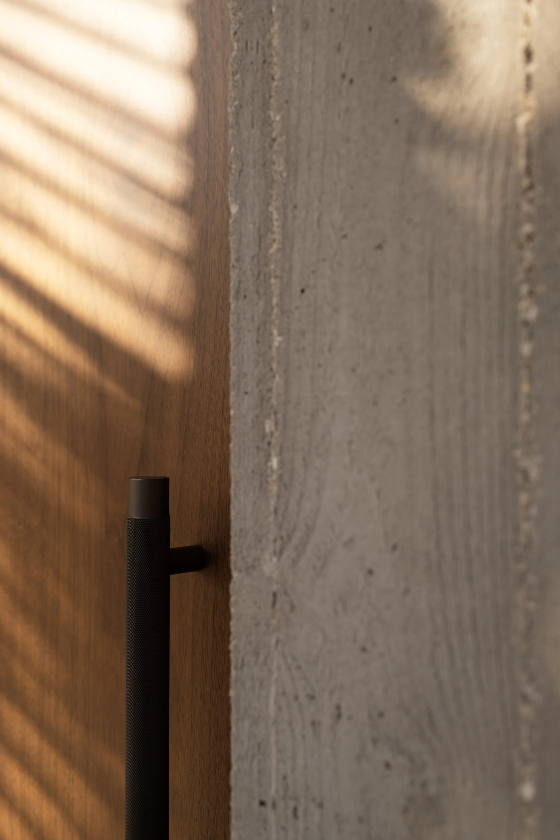
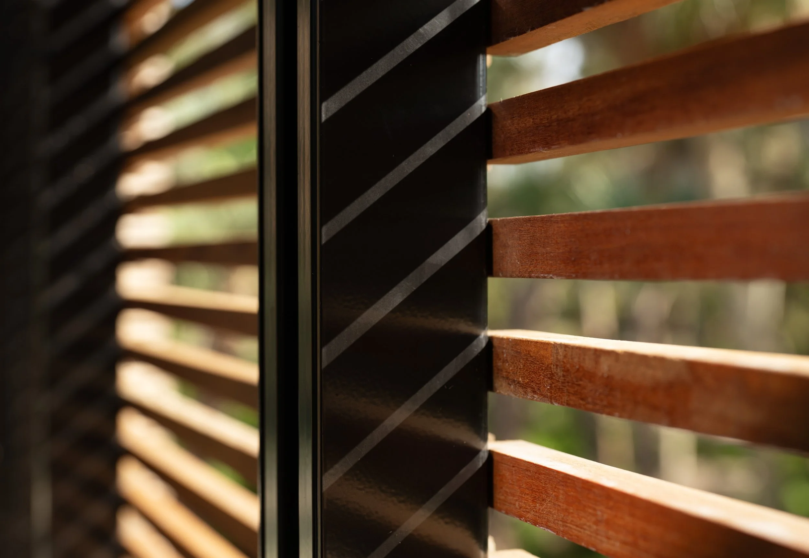
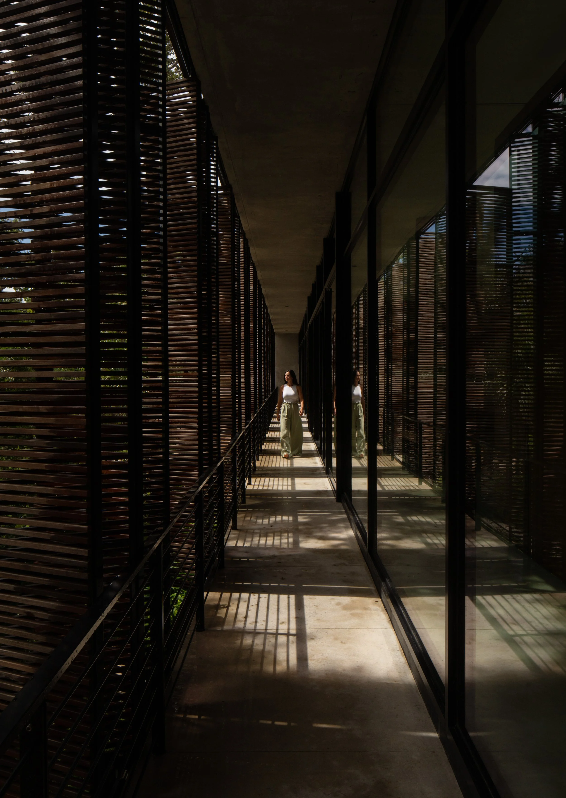
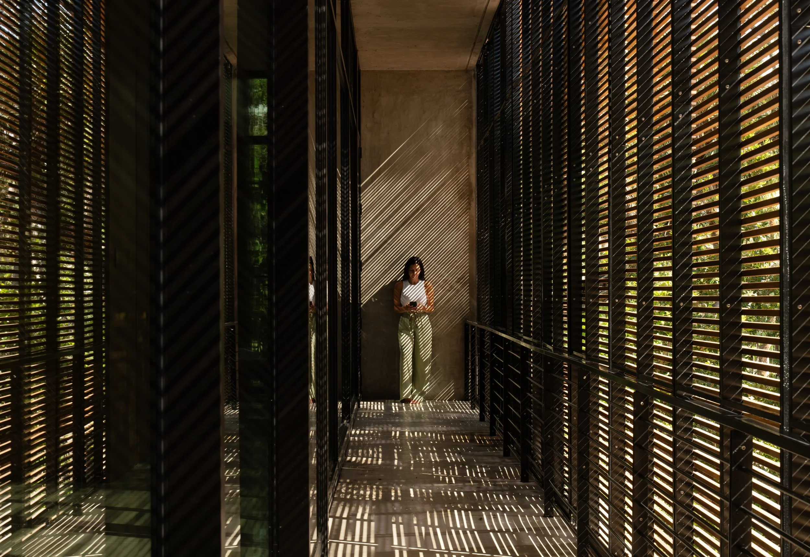
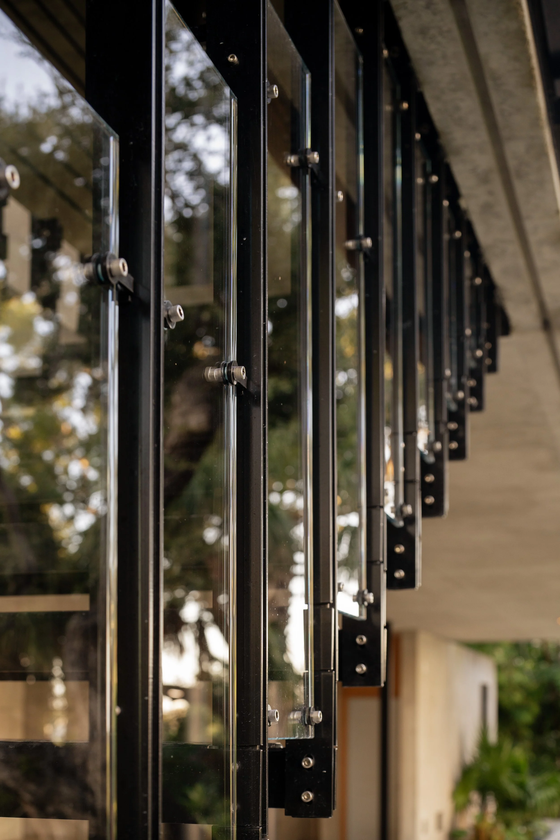
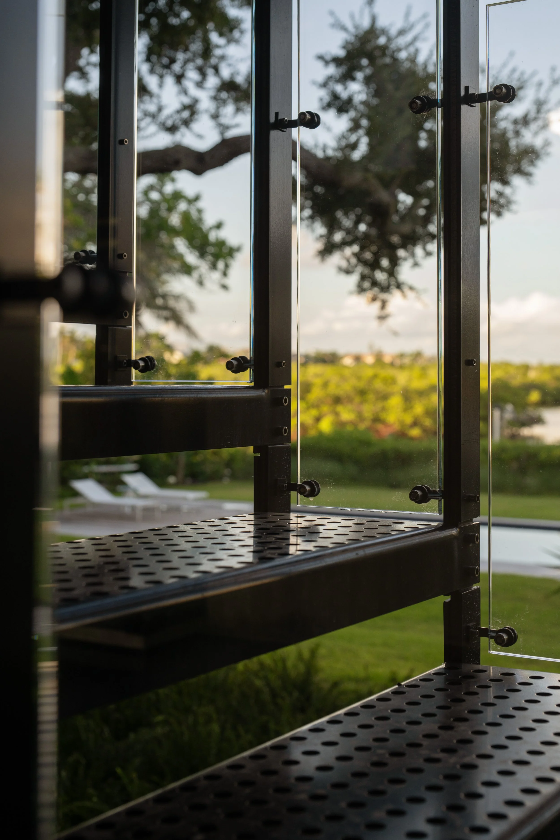
The Cocoanut Bayou House also channels the experimental spirit of Twitchell and Paul Rudolph’s poured-in-place concrete work with John Lambie Jr., known as Lamolithic construction. Like its mid-20th century predecessors, the house uses exposed concrete, deep overhangs, and carefully calibrated apertures to shape light, temper heat, and root modern form in regional reality. An expansive raised living area, outlined by large glass openings, frames views of the surrounding landscape while maintaining visual continuity between interior and exterior spaces.
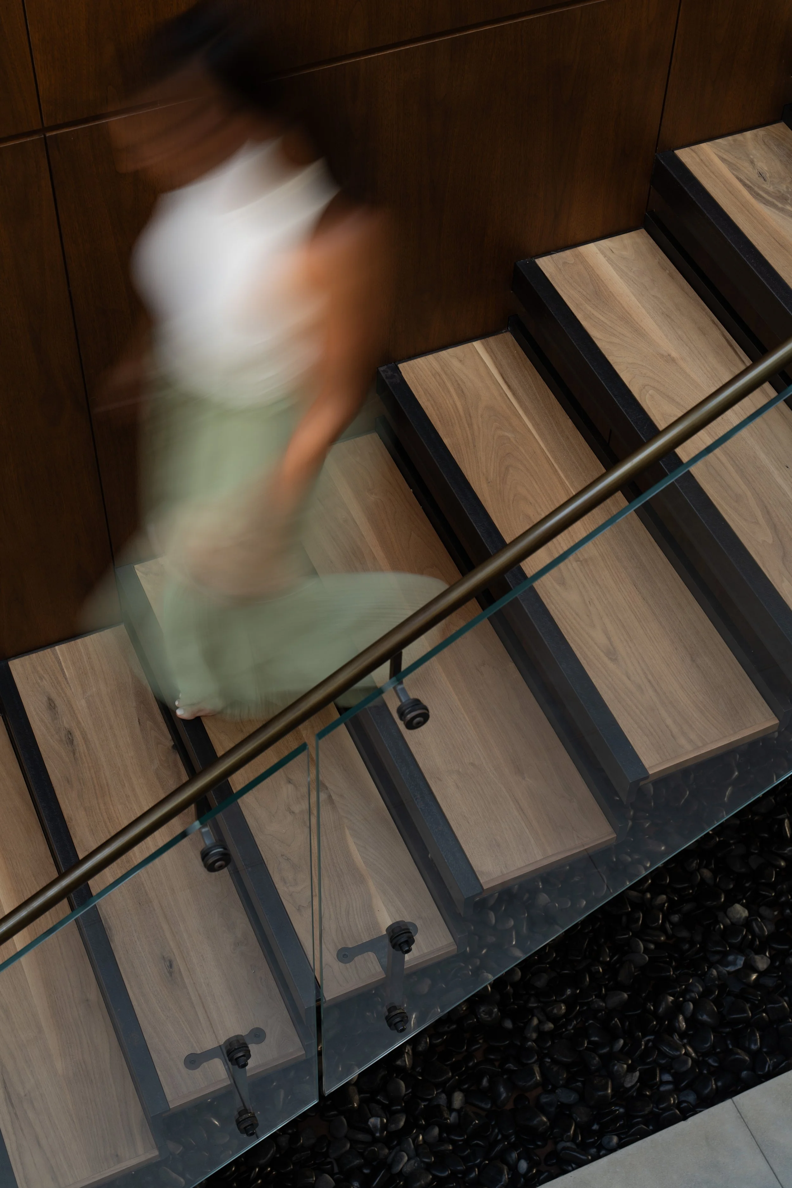
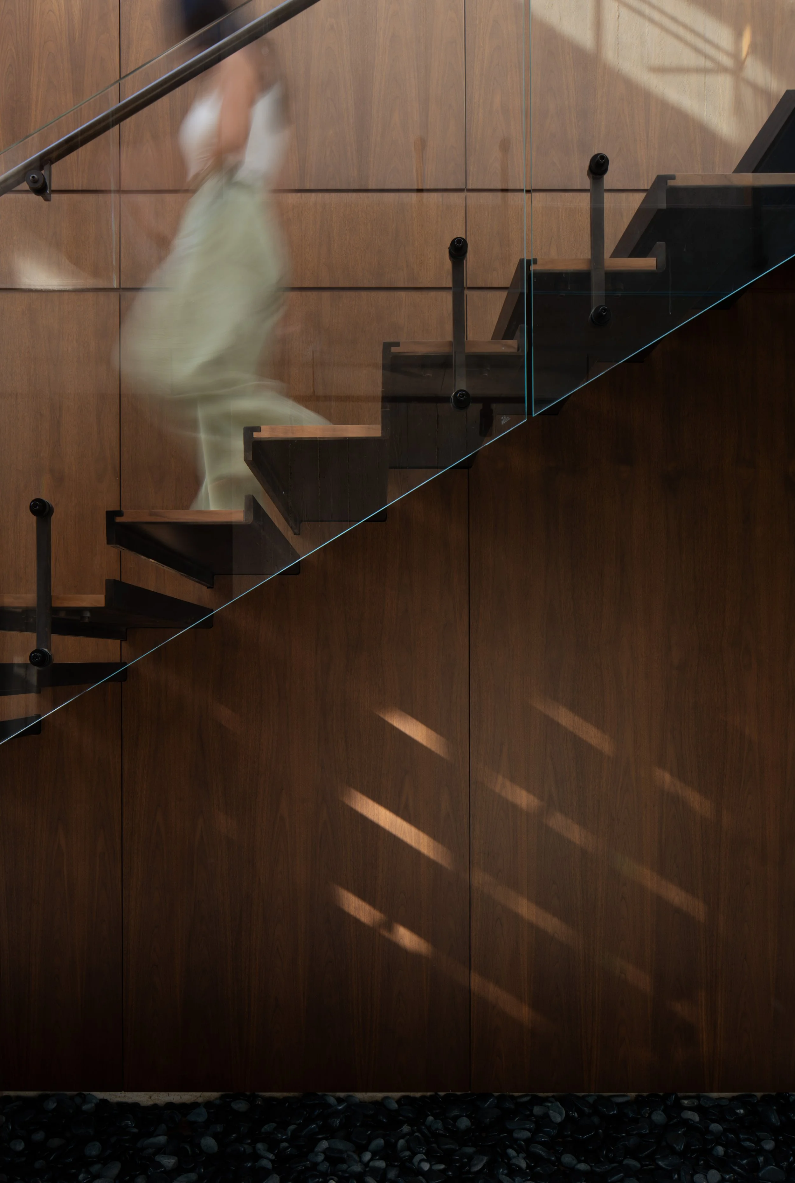
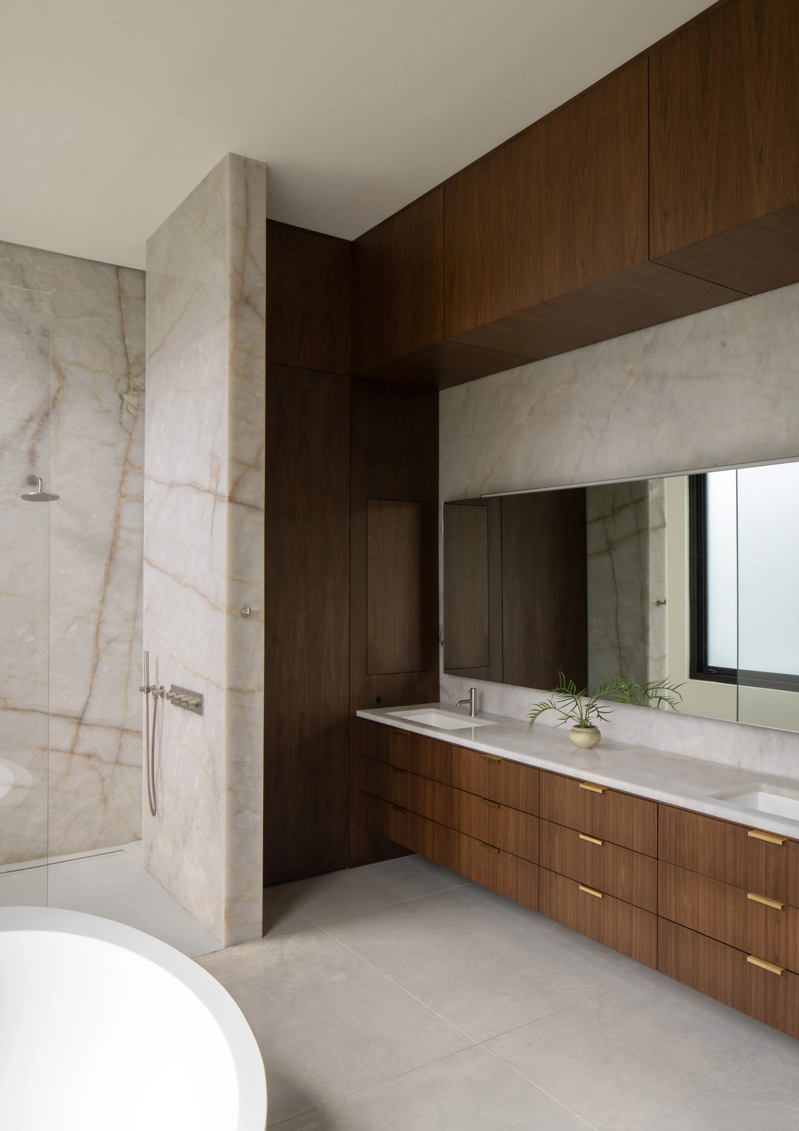
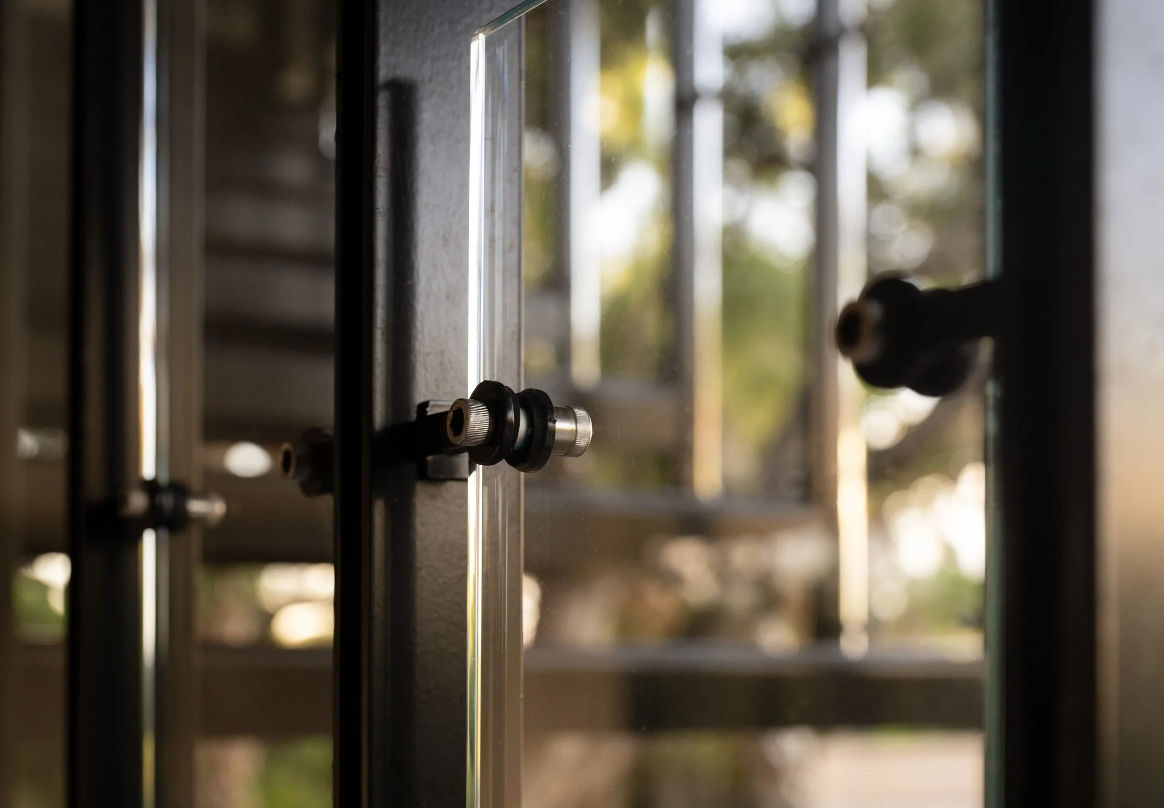
The design process placed particular emphasis on the experiential sequence of the home—how spaces are encountered, how light shifts throughout the day, and how thresholds mediate between inside and outside. The result is a residence that is not only responsive to its environmental context but also deeply attuned to daily living.
In an era defined by rising seas, intensifying storms, and renewed interest in climate-responsive design, the Sarasota School offers more than a historical precedent; it offers a roadmap. The Cocoanut Bayou House demonstrates how this distinctly Floridian modernism continues to evolve, proving that the most forward-looking architecture may already be written into its past.
AWARDS & RECOGNITION
Merit Award of Excellence For New Work
AIA Florida 2026
Honor Award of Excellence For Interiors
AIA Florida 2026
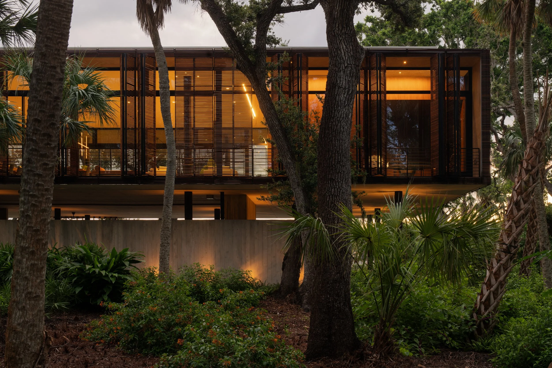
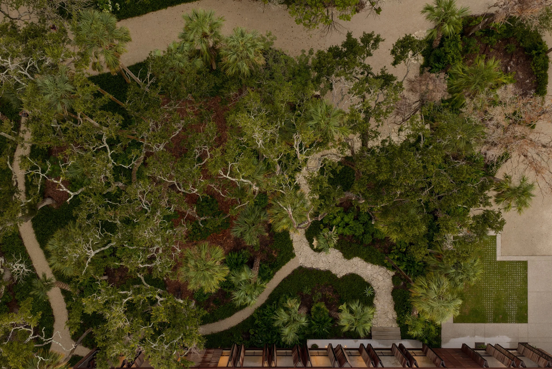
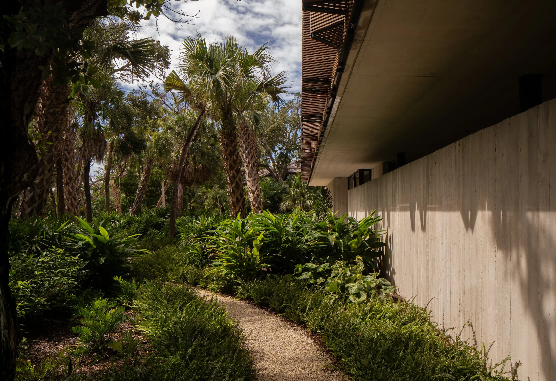
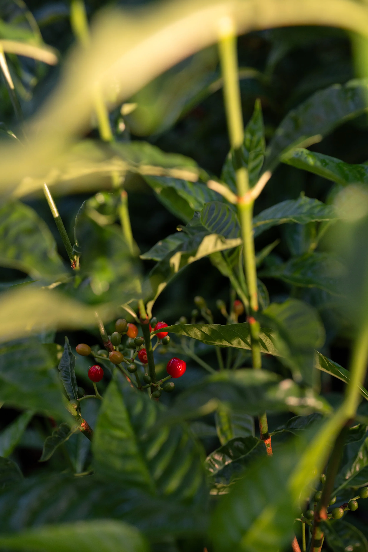
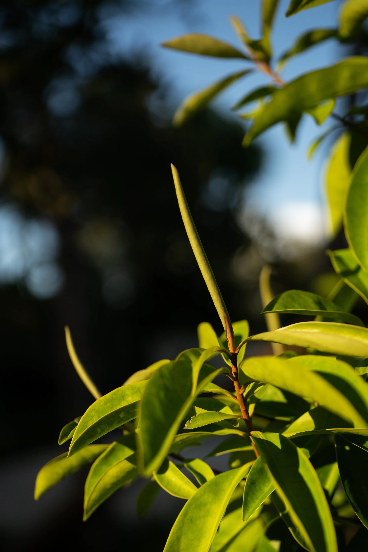
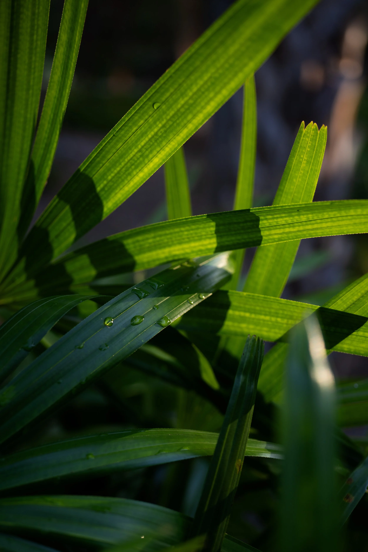
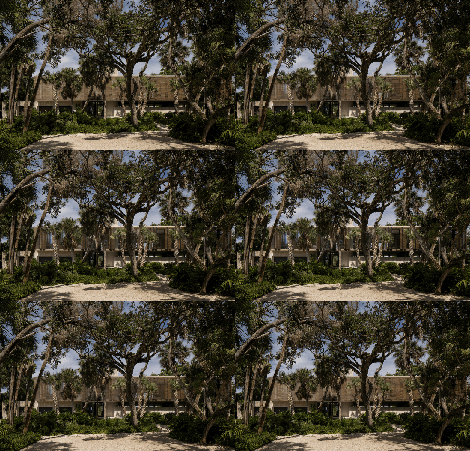
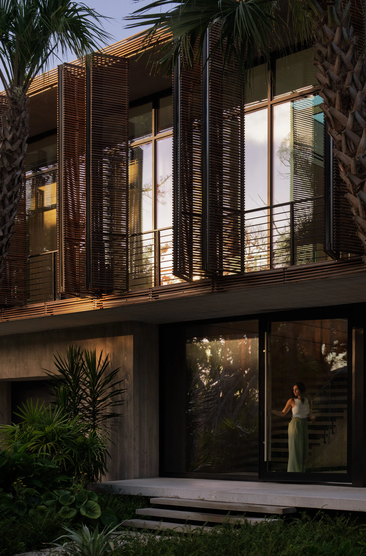
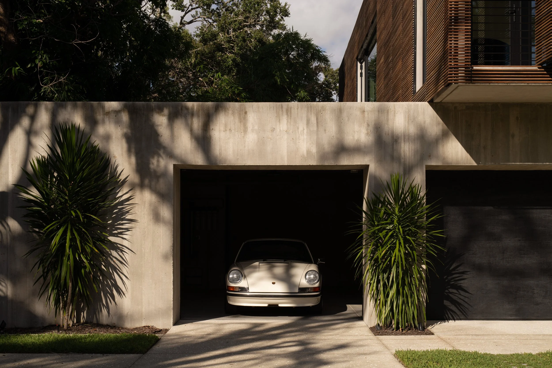
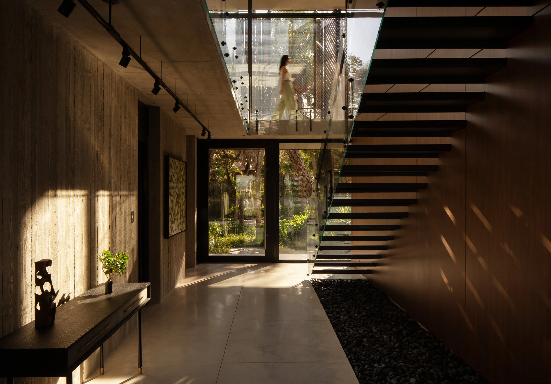
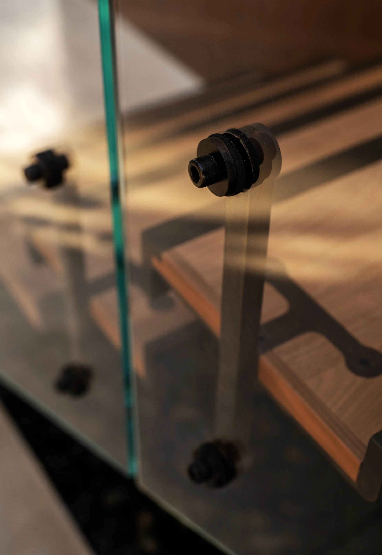
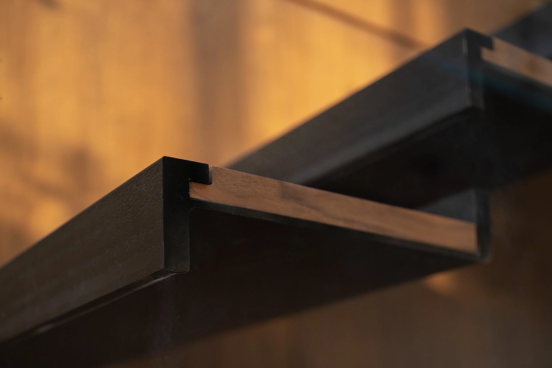
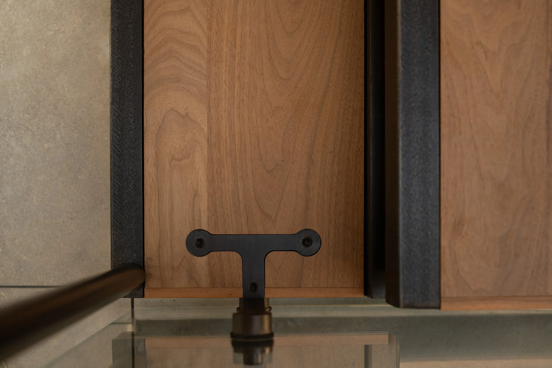
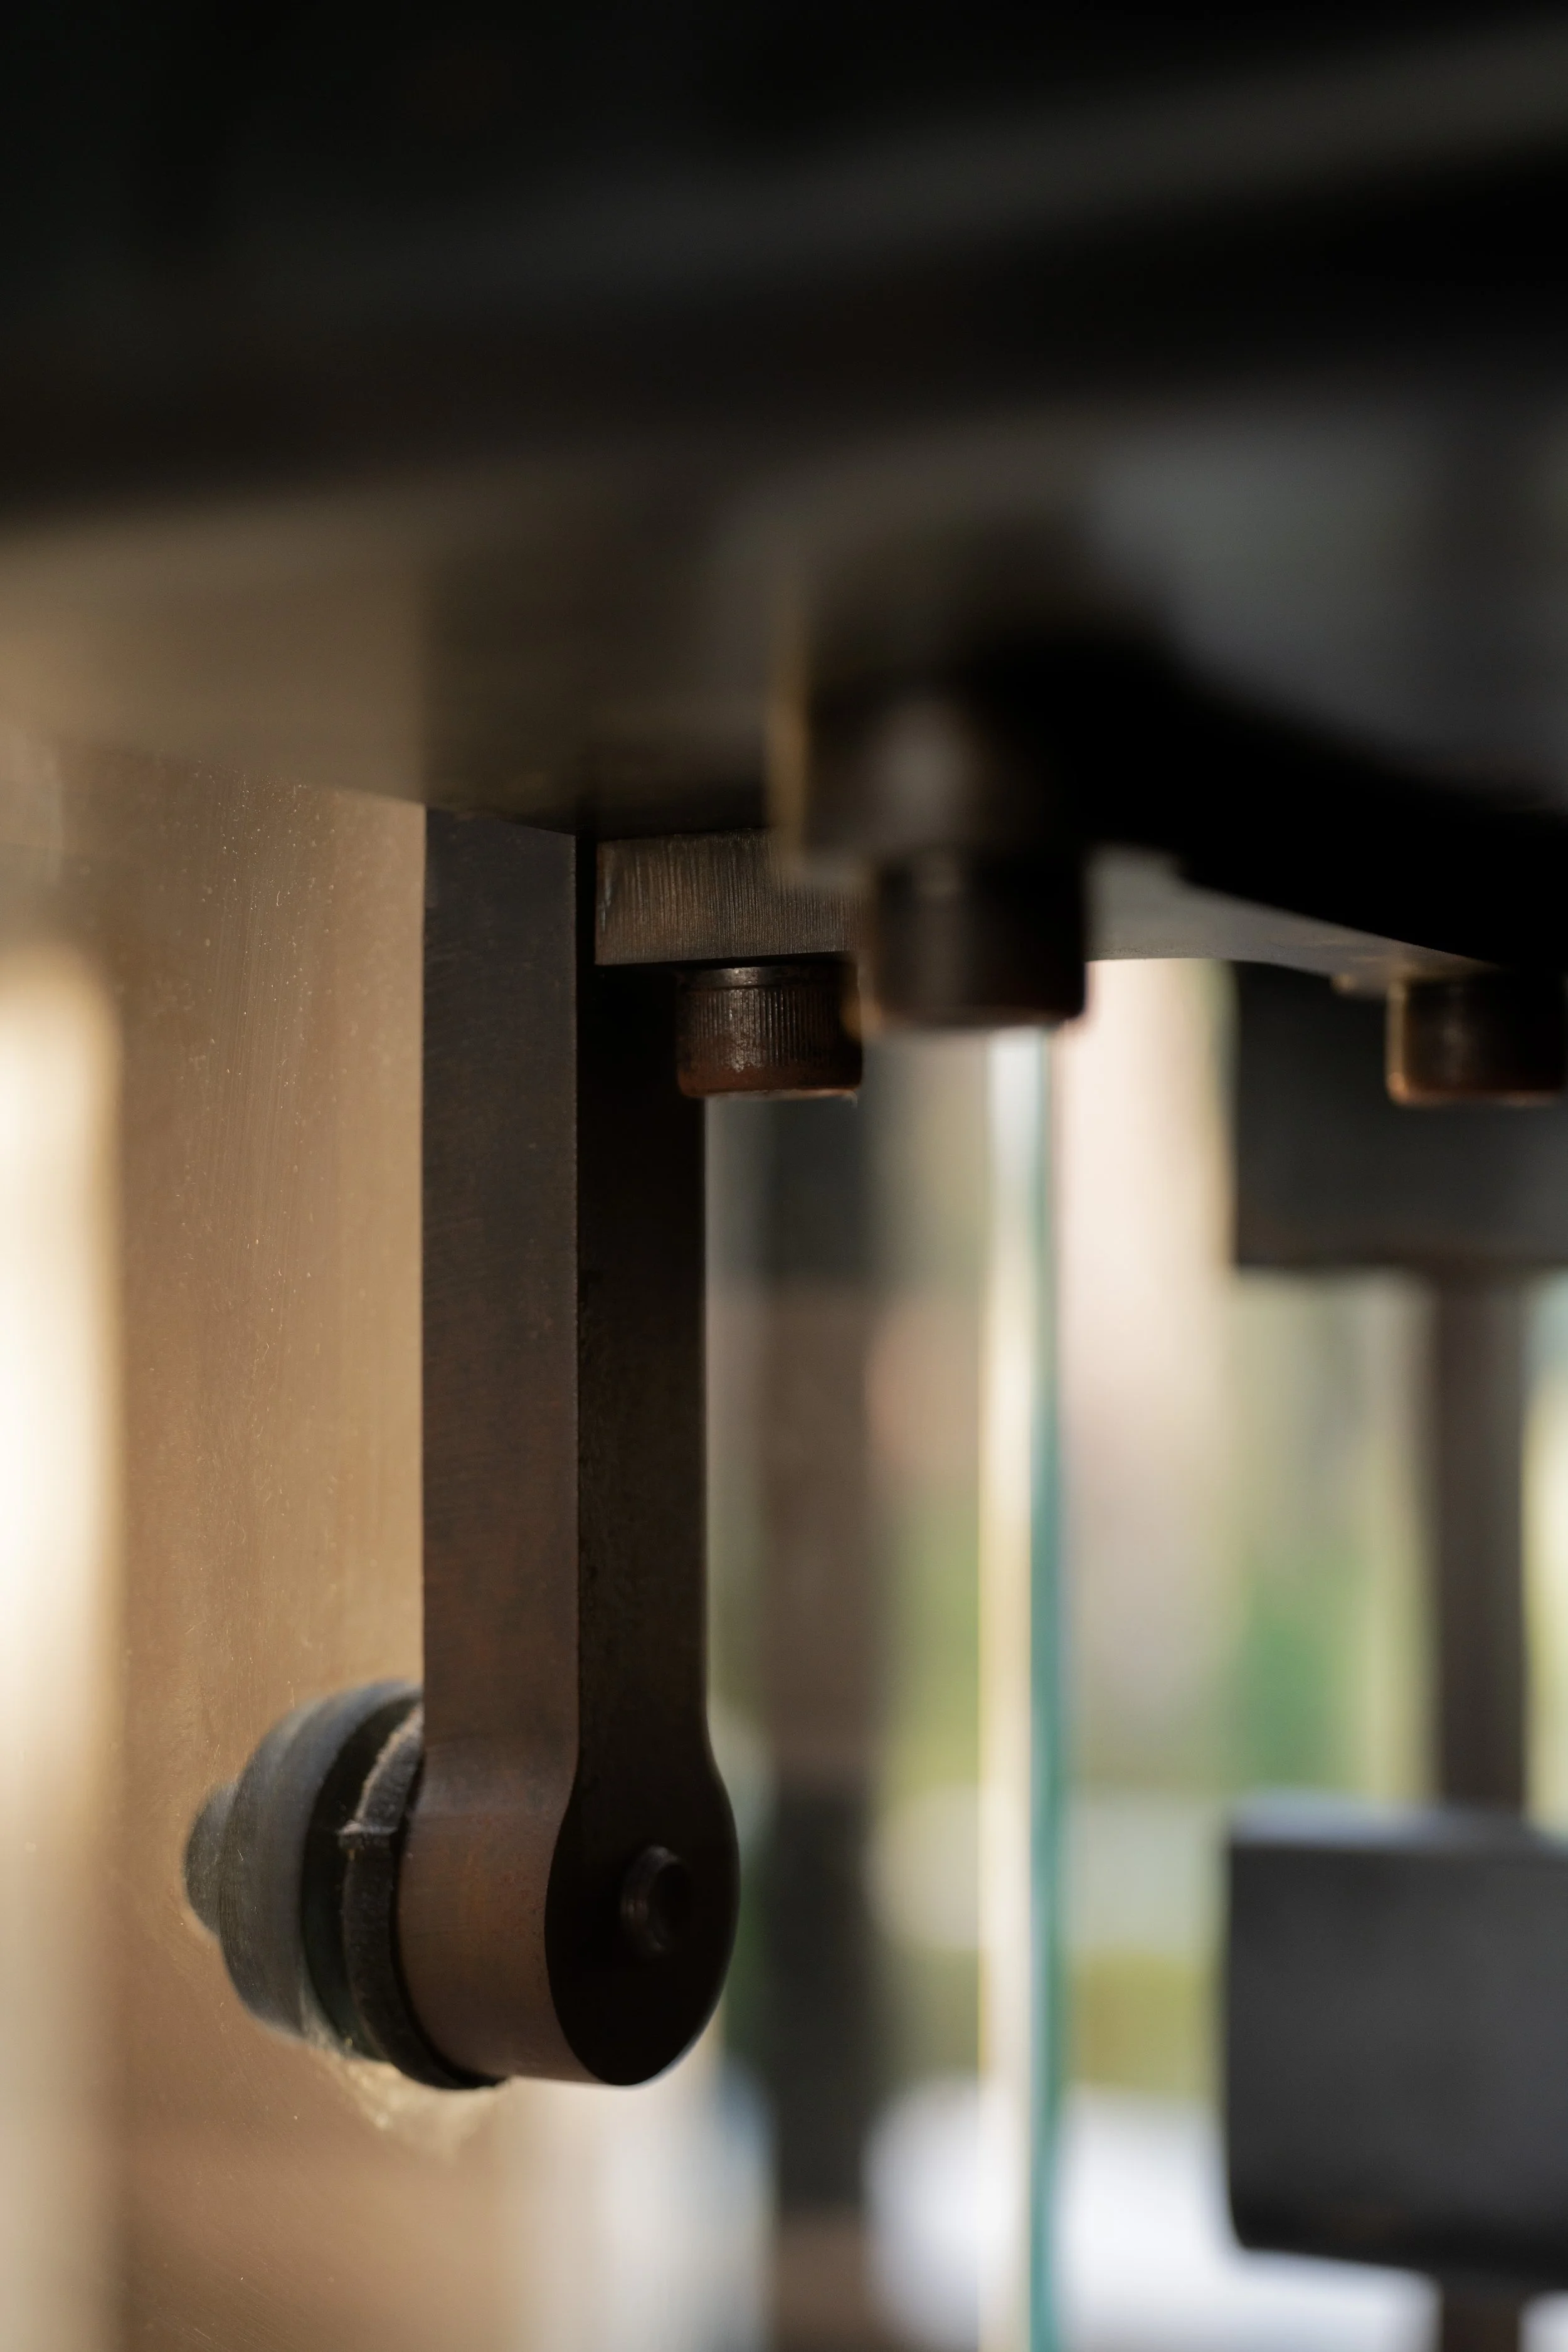
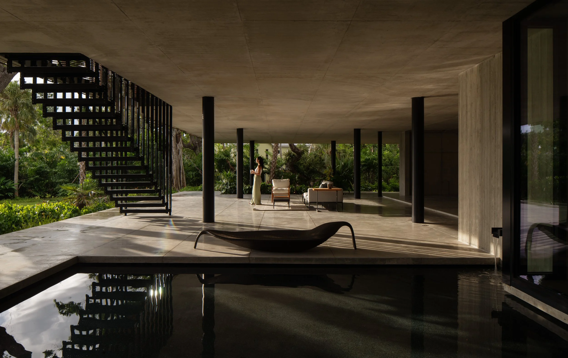
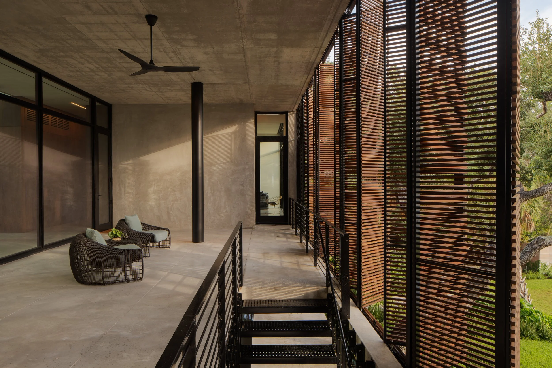
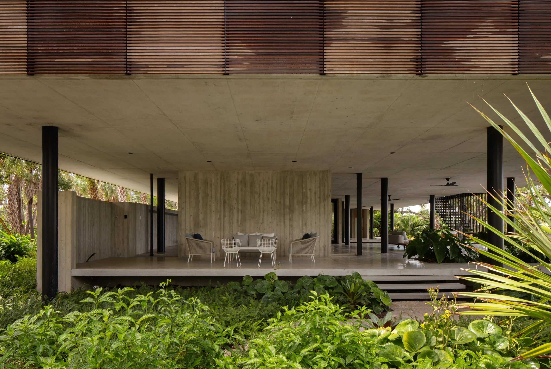
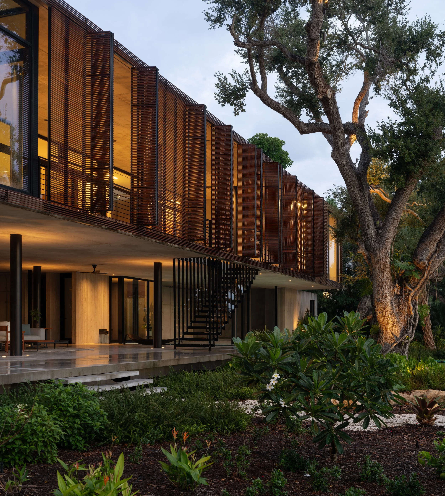
A century before “sustainabilitity” and “resiliency” entered the architectural lexicon, the Sarasota School of Architecture was already practicing it. Emerging along Southwest Florida’s Gulf Coast, this globally influential modernist movement adapted international design principles to an unforgiving subtropical climate, dissolving boundaries between inside and out, fusing industrial and indigenous materials, modulating intense sunlight, and relying on passive cooling strategies long before resilience became a mandate.
Now, one hundred years after Ralph Twitchell arrived in Sarasota and began reshaping its built environment, the Sarasota School endures not as a historical footnote, but as a living, evolving legacy.
That lineage is powerfully embodied in the work of Sarasota native Damien C. Blumetti, AIA, a leading voice of a new generation translating the movement’s core ideas for a climate-challenged present. His latest project, the Cocoanut Bayou House on Siesta Key, is a contemporary descendant of the iconic “stilt house” typology introduced by Philip Hanson Hiss in the Lido Shores “Tropical Homes.” As House & Home observed in 1954, the stilt house, “an old trick in native, tropical architecture,” creates shade, captures breezes, frames views, and mitigates flooding. Today, those same strategies feel less nostalgic than urgently relevant.
-Marty Hylton, President of Architecture Sarasota
COLLABORATORS
Principal Architect: Damien Blumetti, AIA
Project Architect: Adam Roark, AIA
Landscape Architect: Michael A. Gilkey, Inc
Structural Engineer: Snell Engineering
Mechanical Engineer: ESC, Inc
Concrete Contractor: BMMI
Special Fabricator: Modulo
Interior Design: Damien Blumetti Architect
Interior Finish & Specialty Millwork Consultant: Ryan Saladino
Millwork: Campbell Cabinets Designs Inc
Lighting Design: Lux Populi
Staging: Home Resource
Art Consultant: Helmuth Stone Gallery
Photography: Seamus Payne